
Fire regulations for battery energy storage (BESS) in Poland: distances and permits
A guide by AIESS engineers based on the draft Polish technical-conditions regulation of 6 August 2026 and the Building Law in force. Every statement is labelled: draft text, law in force, AIESS interpretation or insurer practice.
AI assistant: ask about your case
Fire-regulations assistant
Available · Draft WT of 6.08.2026 and the AIESS guide
We store questions and answers anonymously (no IP address) for 180 days to improve the assistant. Do not enter personal data. This is information, not legal advice or a fire-safety design. Privacy policy
The key facts in 30 seconds
A free-standing battery energy storage system up to 300 kWh must stand at least 4 m from a building, 300–2000 kWh – 8 m, 2000–5000 kWh – 15 m, above 5000 kWh – 20 m (from ZL, IN and PM buildings with fire load Q ≤ 1000 MJ/m²). These values come from the draft Polish technical-conditions regulation (WT) of 6.08.2026 (§ 283 sec. 16–21), which is not yet in force – until about 20.03.2028 the 2002 regulation applies, with no BESS rules. The permit route already follows the Building Law in force: up to 30 kWh no formalities, up to 2000 kWh a notification with a fire-approved design, above 2000 kWh a building permit.
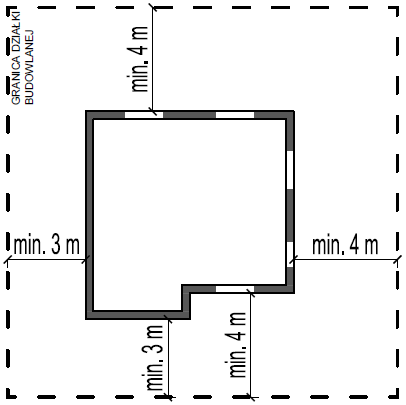
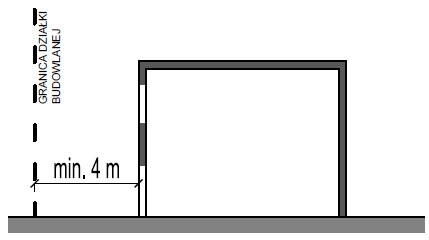
- Draft regulation – textAlways at least 4 m from windows, doors, skylights and ventilation openings of a building, and 1.5 m from the plot border.
- Draft regulation – textStorage units closer than 3 m to each other count as one – capacities add up, unless separated by a REI 120 wall projecting 0.3 m.
- Draft regulation – textFrom a forest (Ls land > 0.5 ha): 8 / 12 / 22.5 / 30 m for the four capacity classes; fire walls do not shorten it.
- Draft regulation – textNext to the building it supplies (closer than 4 m or on its wall): at most 120 kWh in total; on a flat roof at most 600 kWh.
- Law in forceStorage above 30 kWh needs a design approved by a fire-safety expert and a notice to the State Fire Service (PSP) with a plan for rescuers.
- Insurer practiceInsurers (PZU, SALTUS) often require at least 10 m from buildings or a REI 120 wall – more than the 4 m in the draft for a small cabinet.
Legal status: what applies today
- Law in forceThe draft regulation of 6.08.2026 has not been signed or published; the planned entry into force on 20.09.2026 did not happen.
- Law in forceFor 18 months from 20.09.2026 (until about 20.03.2028) the previous technical conditions apply – WT 2002. The investor declares that the design follows the previous rules.
- Law in forceWT 2002 has no provisions on energy storage. Requirements are agreed with a fire-safety expert; the Interior Ministry treats Li-ion storage as PM (production/storage) zones.
- Draft regulation – textThe wording of § 283 sec. 16–21 has been unchanged since the 24.04.2026 version, and the ministry, answering parliamentary question 19406, does not plan to change the 600 kWh limit.
- AIESS interpretationAIESS designs layouts to the draft – the best available "future standard" and a strong argument in fire approvals. Always check whether the regulation has been published before filing.
Storage capacity classes
A BESS is a storage system with secondary cells and a nominal capacity above 2 kWh (§ 311 sec. 1). Distances depend on the total nominal capacity of the group. Thresholds are "not greater than": 300.0 kWh is still the ≤ 300 kWh class.
| Class | Nominal capacity | Treated as a PM building with Q | Typical product |
|---|---|---|---|
| ≤ 300 kWh | > 2 to 300 kWh | – (fixed 4 m) | 261 kWh cabinet, 120 kWh hybrid |
| 300–2000 kWh | > 300 to 2000 kWh | Q ≤ 1000 MJ/m² | 2–7 cabinets side by side |
| 2000–5000 kWh | > 2000 to 5000 kWh | 1000 < Q ≤ 4000 MJ/m² | 2.5–5 MWh container |
| > 5000 kWh | above 5000 kWh | Q > 4000 MJ/m² | 2 containers side by side |
- AIESS interpretationWe use the nominal capacity from the datasheet, not the usable capacity (DoD).
Distance from a building
Storage above 300 kWh is treated as the wall of a PM building with a fire load density Q that depends on capacity, and the distance is read from the table in § 283 sec. 1. Storage up to 300 kWh stands at least 4 m from a building. Base values, without corrections:
| Neighbouring building ↓ / storage → | ≤ 300 kWh | 300–2000 kWh | 2000–5000 kWh | > 5000 kWh |
|---|---|---|---|---|
| ZL – residential, office, retail | 4 m | 8 m | 15 m | 20 m |
| IN – livestock | 4 m | 8 m | 15 m | 20 m |
| PM, Q ≤ 1000 MJ/m² | 4 m | 8 m | 15 m | 20 m |
| PM, 1000 < Q ≤ 4000 MJ/m² | 4 m | 15 m | 15 m | 20 m |
| PM, Q > 4000 MJ/m² | 4 m | 20 m | 20 m | 20 m |
| Window, door, skylight, ventilation opening | 4 m | 4 m | 4 m | 4 m |
- Draft regulation – textThe distance is measured horizontally, at the nearest point, from the storage enclosure.
- AIESS interpretationWe measure from the outer outline of the enclosure including protruding parts (HVAC unit, canopy, vent panels).
- AIESS interpretationA transformer station counts as PM under § 220 sec. 3, but according to the Supreme Administrative Court (II OSK 704/24) a compact container substation is a structure, not a building – then the distance follows IEC 61936-1 (e.g. 3 m for 1000–2000 l of oil).
Distance corrections (storage above 300 kWh)
Corrections apply to distances from buildings, in this order:
| Condition | Change | Basis |
|---|---|---|
| The neighbouring wall facing the storage is not non-flammable (NRO) | × 1.5 | § 283 sec. 2 pt 1 |
| The neighbouring roof covering is not NRO (no BROOF(t1)) | × 1.5 | § 283 sec. 2 pt 2 |
| The condition applies to both objects (storage enclosure also not NRO) | × 2 | § 283 sec. 2 |
| Neighbouring wall has fire class E on 30–65% of its area (many windows, gates) | × 1.5 | § 283 sec. 3 |
| Neighbouring wall has fire class E on less than 30% of its area | × 2 | § 283 sec. 4 |
| An explosion-hazard room in either object | min. 20 m | § 283 sec. 5 |
| Sprinklers in all fire zones of the neighbour along that wall | × 0.75 (last) | § 283 sec. 6 |
d = max(d_base × k_NRO × k_openings; 20 m if explosion hazard) × 0.75 (if sprinklers), then at least 4 m from openings.
- Draft regulation – textSec. 16 refers only to sec. 1–6, so the 50% reduction (sprinklers in both buildings, sec. 7) and the 25% reduction for § 224 buildings (sec. 10) do not apply.
- AIESS interpretationA steel cabinet or container enclosure is NRO. A non-NRO wall and roof of the same building give × 1.5, not × 2.25.
- AIESS interpretationWe do not apply corrections to the fixed 4 m for storage up to 300 kWh.
- AIESS interpretationSuppression inside the container (aerosol, FK-5-1-12) does not give the 25% reduction – only sprinklers in the fire zones of the neighbouring building count.
The 3 m rule: when several units count as one
- Draft regulation – textFree-standing storage units less than 3 m apart are treated as one unit with a capacity equal to the sum.
- Draft regulation – textThis does not apply to units separated by a fire wall of at least REI 120 projecting at least 0.3 m vertically and horizontally beyond their outline.
- AIESS interpretationSpacing cabinets ≥ 3 m apart follows directly from the text, so each 261 kWh cabinet stands 4 m from a building. A chain A–B < 3 m and B–C < 3 m is cautiously treated as one group A+B+C.
- AIESS interpretationSpacing does not change the Building Law route: cabinets on a shared PCS / EMS are one storage system (sum of kWh).
Plot border and forest
From any plot border – at least 1.5 m. From the border of an unbuilt building plot – half the distance to a hypothetical building: a ZL building where there is no local zoning plan (MPZP), otherwise as zoned (for PM, 1000 < Q ≤ 4000 is assumed).
| Storage | Any border | Unbuilt building plot – no MPZP / MPZP ZL, IN | Unbuilt building plot – MPZP PM |
|---|---|---|---|
| ≤ 300 kWh | 1.5 m | 2 m | 2 m |
| 300–2000 kWh | 1.5 m | 4 m | 7.5 m |
| 2000–5000 kWh | 1.5 m | 7.5 m | 7.5 m |
| > 5000 kWh | 1.5 m | 10 m | 10 m |
A forest is Ls land in the land register or forest in the zoning plan, forming a complex above 0.5 ha. The distance is calculated as from the wall of a ZL building with a non-NRO roof (hence × 1.5).
| Storage | Distance from the forest edge | Calculation |
|---|---|---|
| ≤ 300 kWh | 8 m | fixed value (sec. 21 sent. 2) |
| 300–2000 kWh | 12 m | 8 m × 1.5 |
| 2000–5000 kWh | 22.5 m | 15 m × 1.5 |
| > 5000 kWh | 30 m | 20 m × 1.5 |
- Draft regulation – textThe rules on land strips and fire walls (sec. 11–13) do not apply next to a forest.
- AIESS interpretationA built-up plot, farmland without building rights or a road: 1.5 m from the border plus the distance to existing buildings.
- AIESS interpretationHalf the distance from an unbuilt plot is calculated without corrections – the hypothetical building has an "ideal" wall.
Storage next to a building, on a wall and on a roof
| Parameter | Value |
|---|---|
| Total closer than 4 m to the building and on its wall | ≤ 120 kWh |
| Total on a flat roof | ≤ 600 kWh |
| Group on a wall more than 2 m above ground | ≤ 30 kWh |
| Group on a flat roof | ≤ 120 kWh |
| Spacing between groups | 1.5 m horizontally, 3 m vertically (on a roof or an EI 120 wall + 0.3 m) |
| From windows, doors, skylights, ventilation | 1.5 m |
| From escape doors (buildings other than § 224) | 3 m |
| Wall of class A1 or A2,d0 (buildings other than § 224) | 1.5 m around and 3 m above the enclosure |
| From the roof edge, hatches, equipment / from a smoke vent | 1.5 m / 1 m |
| More than 25 m above ground | only on a wall with fixed suppression or on a REI 60 A1/A2,d0 roof |
- Draft regulation – text§ 317 sec. 3 applies to storage installed outside a building closer than 4 m to it, on its wall or on its roof.
- Draft regulation – textInside a building not used only for storage: at most 600 kWh per fire zone; in a flat in a multi-family building: at most 11 kWh and 3.7 kW.
- AIESS interpretationAny cabinet above 120 kWh (e.g. 261 kWh) can only stand free, at least 4 m from a building. Keep two 120 kWh hybrids ≥ 3 m apart – otherwise they form a 240 kWh group.
Procedure: notification or building permit
These rules are already in force (Building Law amendment, Dz.U. 2025 item 1847). They apply to free-standing storage, by nominal capacity.
| Capacity | Route | Fire-safety approval | Notice to fire service | Basis |
|---|---|---|---|---|
| ≤ 30 kWh | no permit or notification | – | – | art. 29 sec. 2 pt 39 |
| > 30 to 300 kWh | notification + site plan (PZT) | site plan fire-approved | yes, with a plan for rescuers | art. 29 sec. 1 pt 40, art. 30 |
| > 300 to 2000 kWh | notification with site plan and architectural design (PAB) | site plan and design fire-approved | yes | art. 29 sec. 1 pt 3c, art. 30 sec. 4bb |
| > 2000 kWh | building permit | general rules (MSWiA 2023) | general rules | art. 28 sec. 1 |
- AIESS interpretationThe Building Law has no aggregation rule. Cabinets on a shared PCS, grid connection or EMS are treated as one storage system. Around 2 MWh, when in doubt, choose the permit route.
- Law in forceAn explosion-hazard room (possible pressure rise > 5 kPa) means 20 m from buildings already today (WT 2002 § 271 sec. 3); the investor, designer or user makes the assessment, and alternative solutions are not allowed.
- Law in forceA container farm may need a fire access road (4 m wide, 100 kN per axle) and firefighting water of 10–20 dm³/s.
- Law in forceNight-time noise at protected areas: 40 dB next to single-family housing, 45 dB next to multi-family and farmstead housing – often stricter than fire rules.
Worked examples
Results come from the same rules engine the AI assistant uses.
261 kWh cabinet next to a factory hall
PM hall, Q = 1500 MJ/m², NRO walls and roof, a gate in the wall facing the storage.
- from building
- 4 m
- from border
- 2 m
- procedure
- notification
Four 261 kWh cabinets side by side (1044 kWh)
PM hall, Q = 800 MJ/m², PIR roof without BROOF(t1), wall with class E on 55% of its area, no sprinklers.
- from building
- 18 m
- from border
- 4 m
- procedure
- notification
5 MWh container on a PV farm next to a forest
Barn (IN) with a timber wall, 12 ha Ls forest, unbuilt building plot zoned PM.
- from building
- 22.5 m
- from forest
- 22.5 m
- from border
- 7.5 m
- procedure
- building permit
3.34 MWh container next to a neighbour’s house
Single-family house (ZL) with a timber façade (non-NRO), ceramic tile roof (NRO).
- from building
- 22.5 m
- from border
- 1.5 m
- procedure
- building permit
Drawings from the draft regulation annexes
AIESS diagrams
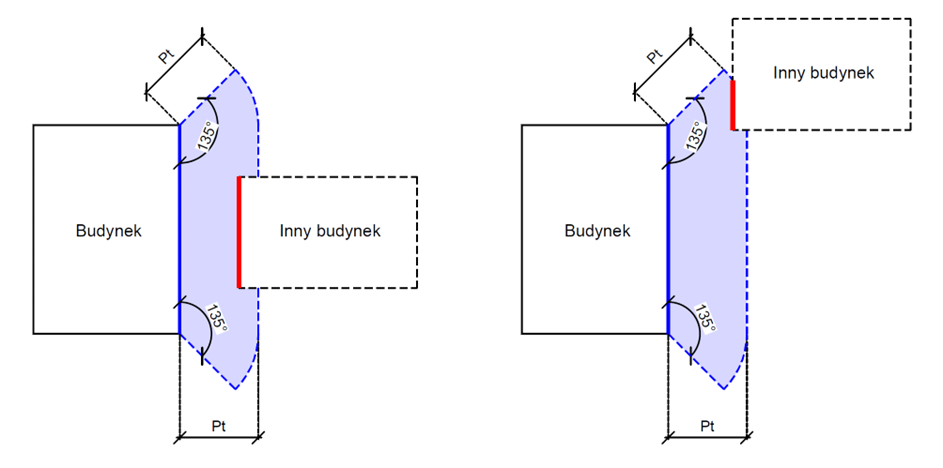
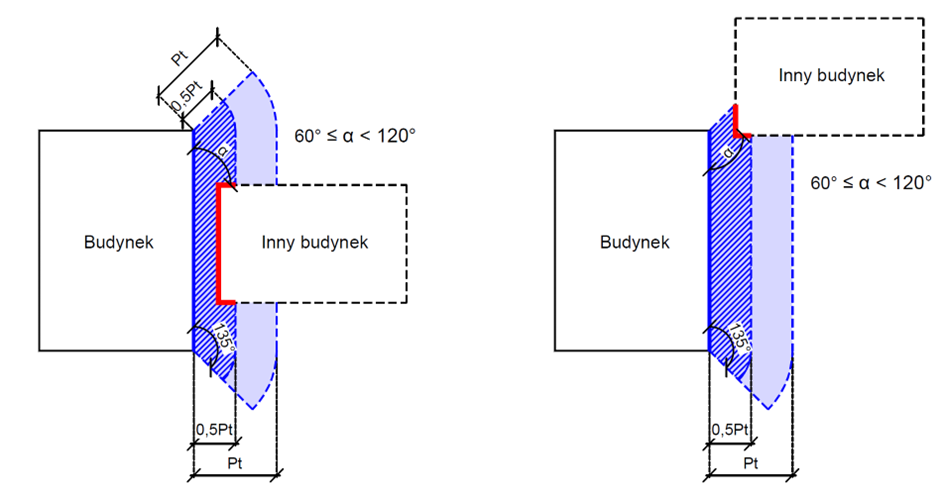
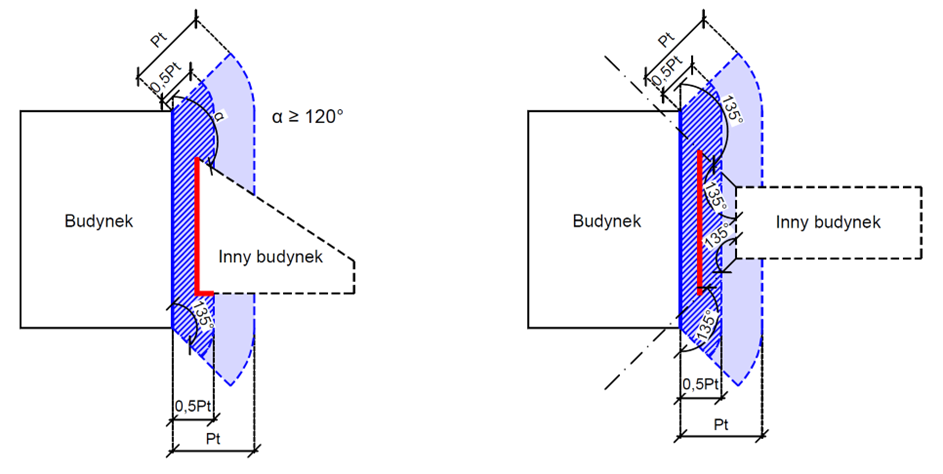
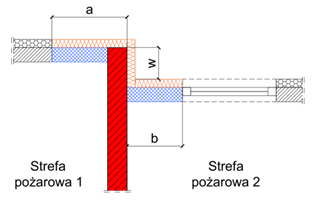
Drawings from annexes 3, 11 and 13 of the draft – the geometry of land strips, fire walls and distances from the border.
Beyond the regulation: insurers and standards
- Insurer practicePZU: at least 10 m from buildings (20 m recommended), 6 m between storage units, water of at least 20 l/s.
- Insurer practiceSALTUS (storage > 20 kWh): 10 m from buildings or a REI 120 wall; hydrogen detection at 10% LEL; complexes ≤ 500 m², 10 m apart.
- Insurer practiceFM Global DS 5-33 (04.2026): LFP – 1.5 m from walls with doors or vents, NMC – 4.0 m; containers above 46.5 m² treated as buildings.
- AIESS interpretationNFPA 855 (US) requires 3 m (10 ft) from buildings and borders, reducible to 0.9 m with a fire barrier – the Polish draft is stricter. NFPA arguments and UL 9540A reports are useful in expert opinions.
- Law in forceSince 18.08.2024 stationary storage systems must meet art. 12 of Regulation (EU) 2023/1542 – 11 safety test parameters (Annex V).
- AIESS interpretationBefore finalising a layout, ask the client about their property insurer – a cabinet 4 m from a hall, compliant with the draft, may not meet the policy terms.
Open questions in the draft
Places where the text is ambiguous, with AIESS’s working interpretation and its confidence.
| # | Question | AIESS interpretation | Confidence |
|---|---|---|---|
| Q1 | Is an MV/LV substation a PM building? | Compact container substation – a structure (NSA II OSK 704/24), distance per IEC 61936-1; masonry with indoor operation – cautiously a PM building. | medium |
| Q2 | Is a BESS container an explosion-hazard room (20 m)? | Not automatically – a documented ΔP ≤ 5 kPa calculation decides (gas data from UL 9540A, NFPA 69 ventilation). | medium |
| Q3 | Is a container a building? | No – it is a "free-standing energy storage" (NSA II OSK 975/26: technical infrastructure equipment). | high |
| Q4 | Is ≥ 3 m spacing a legal workaround? | Yes, it follows from the text; chains < 3 m – cautiously one group. | high |
| Q5 | Storage next to a building + another < 3 m from it | Avoid – keep ≥ 3 m between them. | low |
| Q6 | Border with farmland, a road, a built-up plot | 1.5 m from the border (plus distance to existing buildings). | medium |
| Q7 | Building used only for BESS | As a PM building; inside: fire alarm, fixed suppression, groups ≤ 120 kWh. | medium |
| Q8 | Free-standing REI 120 wall between storage and a building | In principle shortens the distance (Annex 13 fig. 3); geometry to be agreed; not for forests. | medium / low |
| Q9 | Corrections for the fixed 4 m (≤ 300 kWh) | Not applied; 4 m from openings still applies. | medium / high |
| Q10 | Class E share in a § 224 building wall | Use the share of openings: > 35% × 1.5, > 70% × 2. | low / medium |
| Q11 | Nominal or usable capacity | Nominal, from the datasheet. | high |
| Q12 | Order of corrections | Multiply sec. 1 × sec. 2 × sec. 3/4, then max with 20 m, finally × 0.75. | medium |
| Q13 | § 285 (buildings on one plot) | Does not cover storage – distances apply to the investor’s own buildings too. | medium |
| Q14 | Emergency switch on a farm without a building | Formally not required; AIESS always installs one (at the gate, AC + DC). | high |
| Q15 | Half distance from a plot – with corrections? | No corrections for the hypothetical building. | medium / high |
| Q16 | Where to measure from | From the enclosure outline including protrusions, horizontally. | high |
| Q17 | PCS / transformer < 3 m from storage | Not aggregated (no batteries); distances per manufacturer. | medium |
| Q18 | Sprinklers and the 25% reduction | Only if every neighbouring zone along the wall is sprinklered; suppression in the BESS does not count. | high |
| Q19 | Aggregation for Building Law thresholds | Shared PCS / EMS = one storage system; 3 m spacing does not change the route. | medium |
| Q20 | What to apply today | Layout per the draft; formally WT 2002, MSWiA 2010/2009, Building Law art. 29–30. | medium |
Frequently asked questions
Sources
Legal acts and official documents behind this guide. Links go to ISAP (Polish Parliament), RCL, gov.pl and EUR-Lex; titles are in Polish.
- Projekt rozporządzenia Ministra Finansów i Gospodarki w sprawie warunków technicznych, jakim powinny odpowiadać budynki i ich usytuowanie (projekt z 6.08.2026), nr RCL 12412604
- Pierwotny projekt rozporządzenia MRiT w sprawie warunków technicznych (9.06.2025), nr RCL 12398903
- Ustawa z 4 grudnia 2025 r. o zmianie ustawy – Prawo budowlane oraz niektórych innych ustaw (Dz.U. 2025 poz. 1847)
- Ustawa z 31 lipca 2026 r. o zmianie ustawy o samorządach zawodowych architektów oraz inżynierów budownictwa oraz ustawy – Prawo budowlane (Dz.U. 2026 poz. 1161)
- Prawo budowlane – tekst jednolity (Dz.U. 2026 poz. 524), art. 9, 28–30
- Komunikat MRiT z 18.09.2026 dotyczący prac nad rozporządzeniem w sprawie warunków technicznych
- Rozporządzenie Ministra Infrastruktury z 12 kwietnia 2002 r. w sprawie warunków technicznych, jakim powinny odpowiadać budynki i ich usytuowanie (WT 2002)
- Rozporządzenie MSWiA z 7 czerwca 2010 r. w sprawie ochrony przeciwpożarowej budynków, innych obiektów budowlanych i terenów (t.j. Dz.U. 2023 poz. 822), § 37
- Rozporządzenie MSWiA z 24 lipca 2009 r. w sprawie przeciwpożarowego zaopatrzenia w wodę oraz dróg pożarowych
- Rozporządzenie MSWiA z 5 sierpnia 2023 r. w sprawie uzgadniania projektu pod względem zgodności z wymaganiami ochrony przeciwpożarowej (Dz.U. 2023 poz. 1563)
- Ustawa o ochronie przeciwpożarowej – tekst jednolity (Dz.U. 2025 poz. 188), art. 6a
- Rozporządzenie Ministra Środowiska w sprawie dopuszczalnych poziomów hałasu w środowisku (t.j. Dz.U. 2014 poz. 112)
- Interpelacja nr 19406 i odpowiedź MRiT z 8.10.2026 (limit 600 kWh, magazyny na zewnątrz)
- Rozporządzenie (UE) 2023/1542 w sprawie baterii i zużytych baterii, art. 12 i załącznik V
- Normy i standardy (płatne, cytowane za opracowaniami): NFPA 855 (2023/2026), UL 9540A, IEC 61936-1, FM Global DS 5-33, PN-EN 13501-1, PN-B-02852:2001
Talk to an AIESS engineer
We design and install outdoor energy storage – from 261 kWh cabinets to MWh containers. We will check the layout, distances and procedure for your site.